
Re-Roofing Steel-Era Homes in Youngstown, Campbell and Struthers
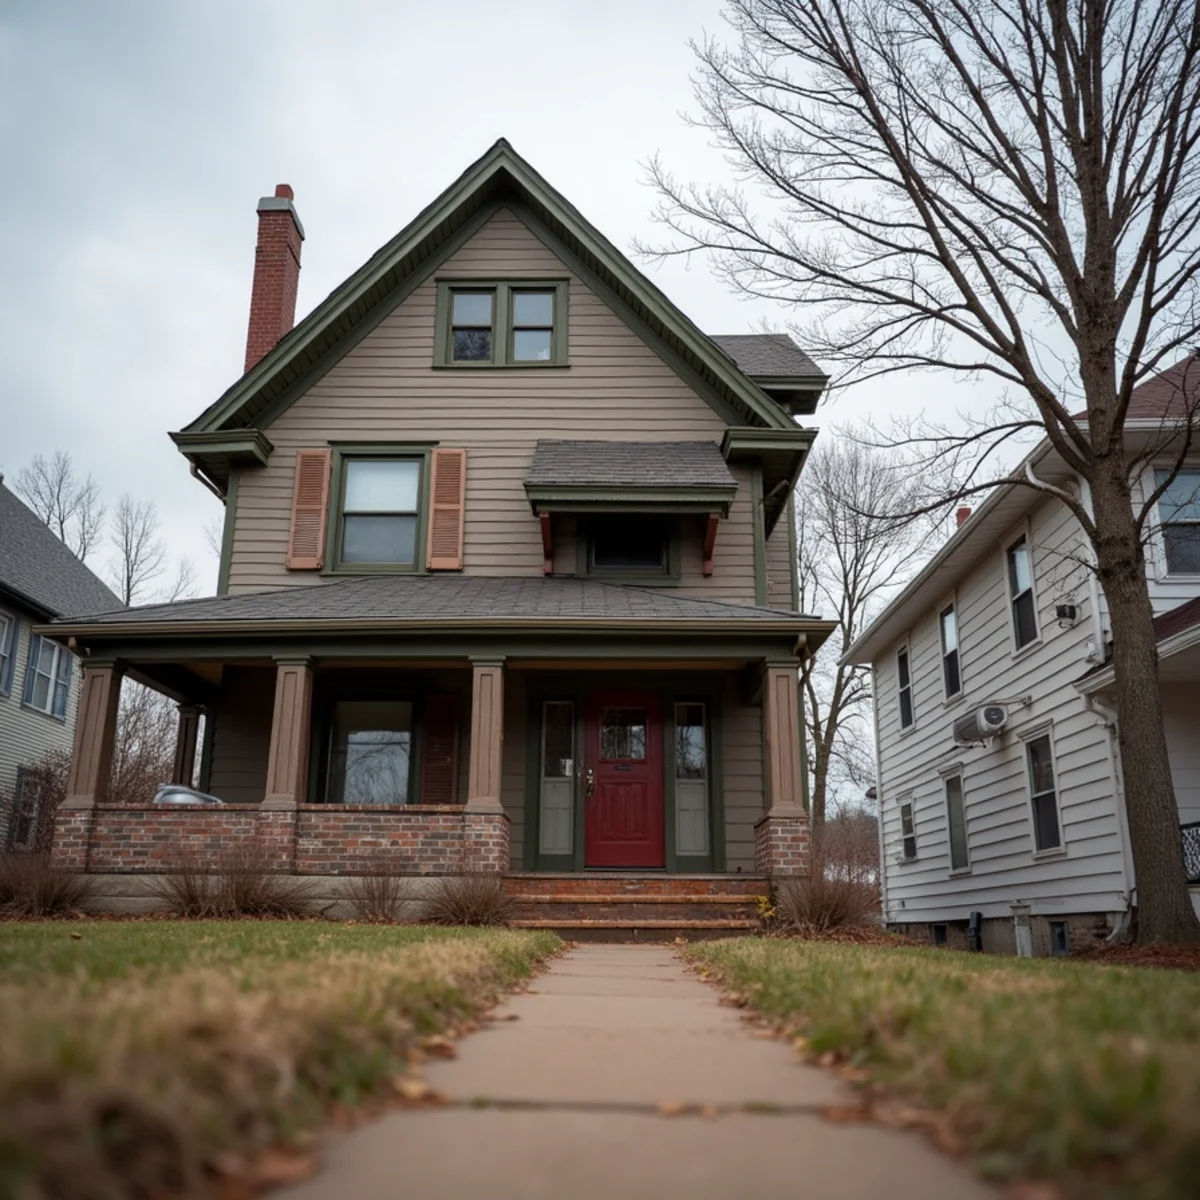
Re-roofing steel-era homes in Youngstown, Campbell, and Struthers requires specialized historic carpentry expertise. These 1900–1950 homes typically feature 3–4 layers of legacy shingles, spaced 1x6 pine board decking requiring CDX plywood overlays for code-compliant nailing, deteriorating masonry chimney flashings, solid wood eaves without soffits, and built-in copper or tin-lined box gutters.
The historic housing stock of Youngstown, Campbell, and Struthers tells the proud story of the American industrial heartland. From the iconic prefabricated concrete worker homes of the 1918 Blackburn Plat in Campbell to the charming craftsman bungalows, American Foursquares, and Queen Anne Victorians lining the hills above the Mahoning River in Struthers and Youngstown's Idora neighborhood, these homes possess immense architectural character.
However, when the time comes to replace a roof on an 80- to 120-year-old residence, standard production roofing contractors often find themselves completely out of their depth. Historic steel-era homes were built with framing dimensions, joinery, and materials fundamentally different from modern subdivisions in Boardman or Canfield. Reroofing them requires true architectural carpentry expertise.
Challenge 1: The Multi-Layer Shingle Trap and Rafter Fatigue
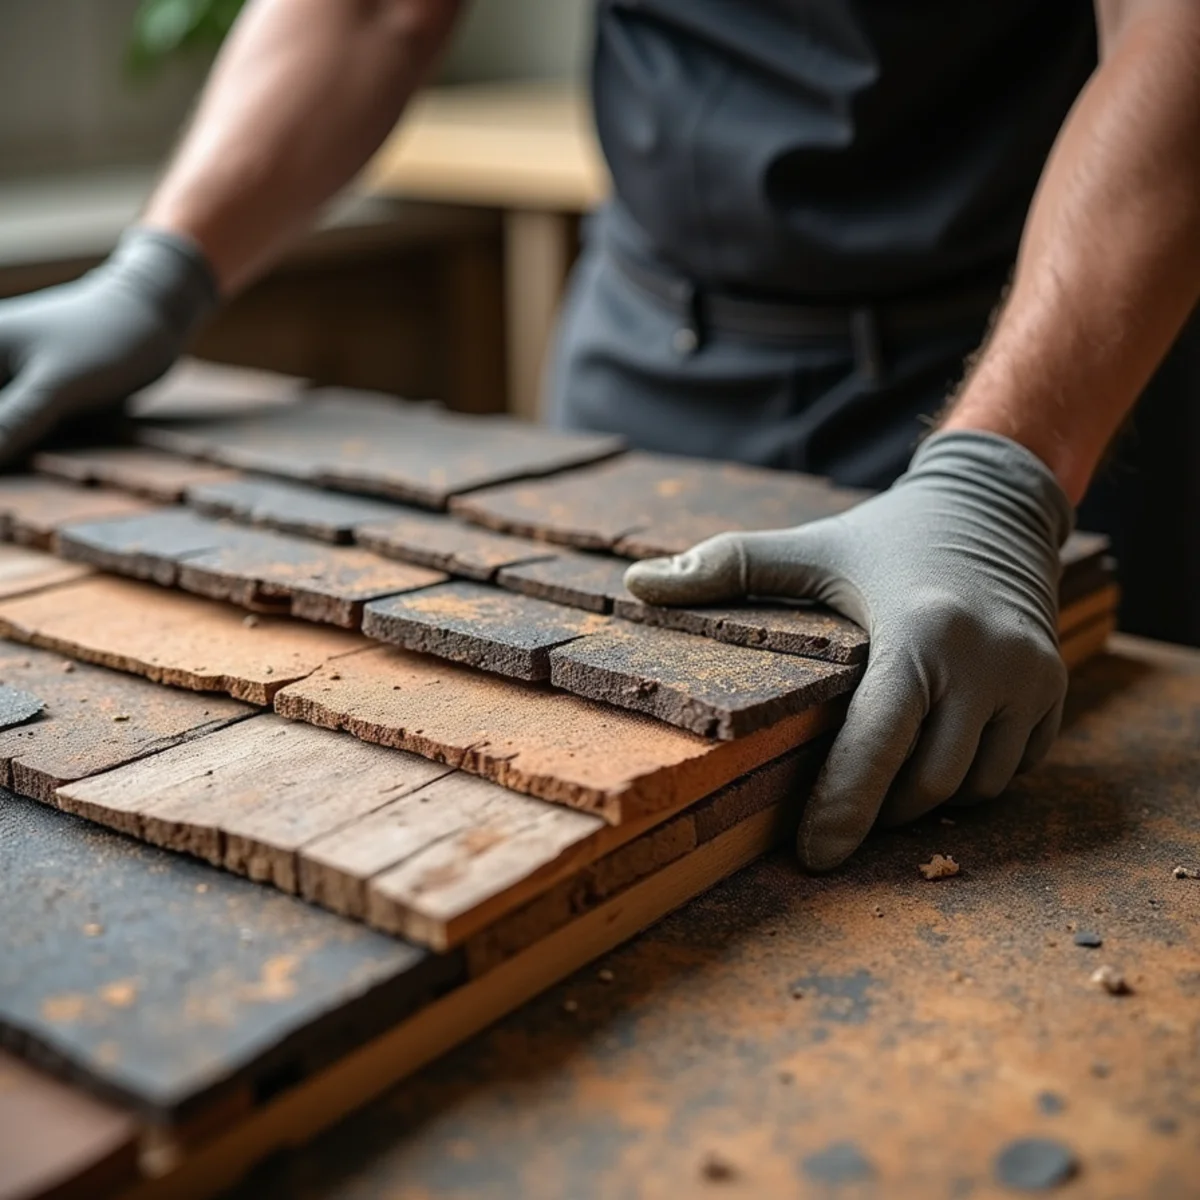
Throughout the mid-20th century, building codes were lenient, and local practice routinely involved nailing new asphalt shingles directly over old layers. On older homes in Campbell and Struthers, our crews frequently discover three, four, or even five layers of aged shingles—often with original 1920s cedar shake shingles buried at the very bottom.
A three-layer asphalt roof adds over 6,000 to 8,000 pounds of deadweight to a 1,500-square-foot roof. True rough-sawn 2x4 and 2x6 rafters, while dense and sturdy, gradually develop noticeable structural sag under this prolonged load. At Zana Roofing, we enforce a strict policy: we never lay shingles over existing layers. We strip the roof down to its foundational timber, evaluate rafter deflection, sister damaged rafters where necessary, and eliminate thousands of pounds of deadweight from your home's structural framing.
Challenge 2: Spaced Board Decking vs. Modern Nailing Requirements
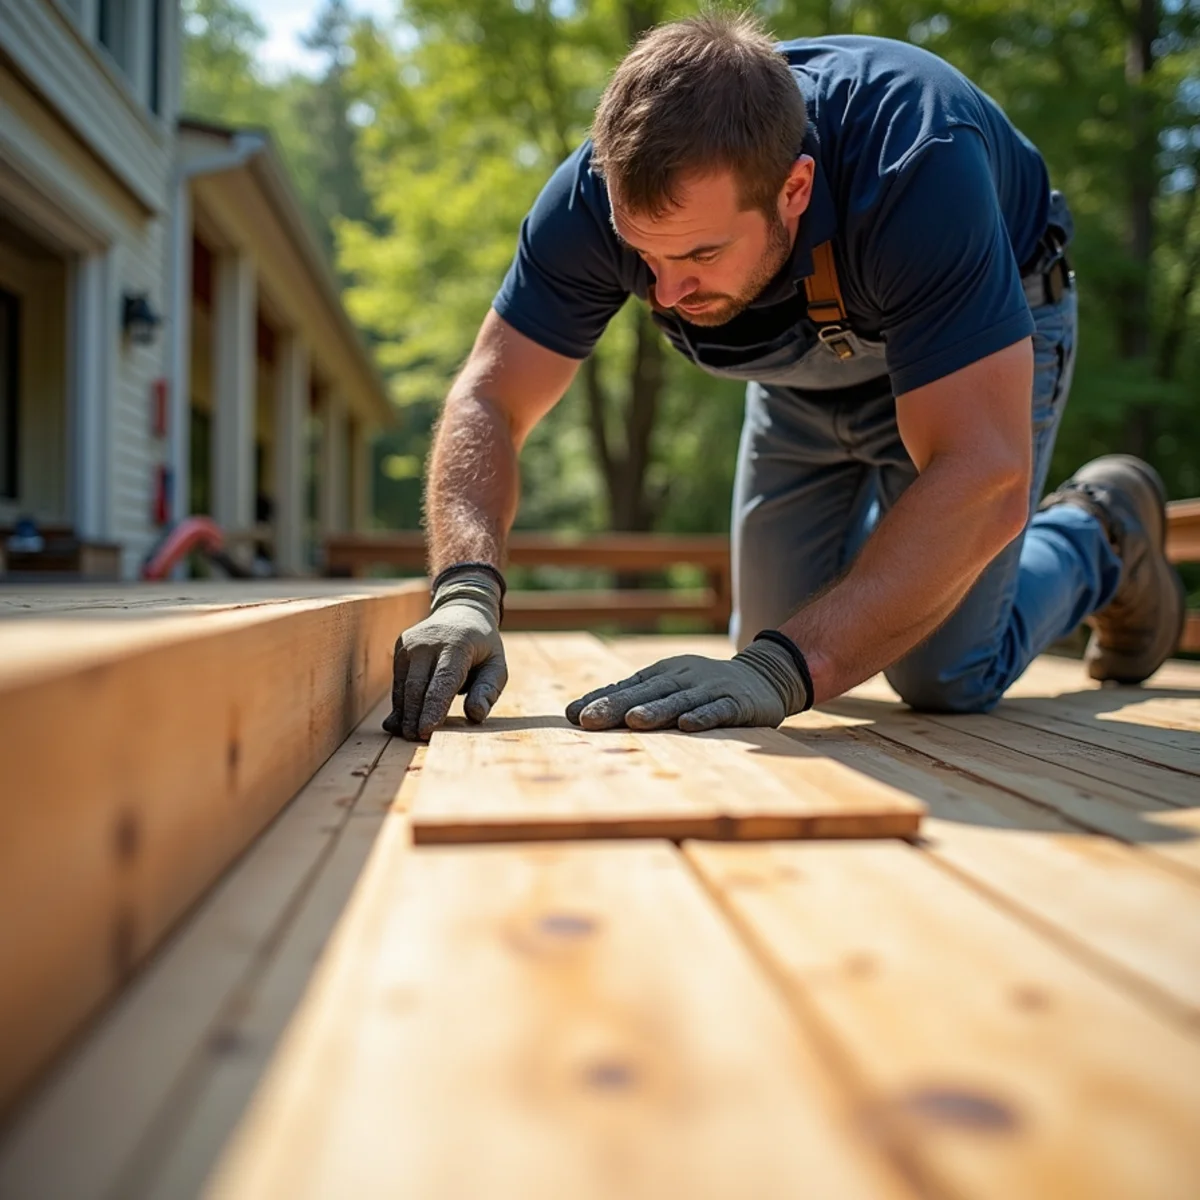
Plywood and OSB sheets did not exist when Youngstown's steel mills were operating at peak capacity. Roofers in the early 1900s sheathed homes with 1x6 or 1x8 tongue-and-groove or square-edged hemlock and white pine planks. Over a century of extreme summer attic heat and winter cold, these solid planks shrink, cup, and split along grain lines, creating gaps between 1/2 inch and 2 inches wide.
Modern architectural shingles require roofing nails to be driven within a precise 1-1/2-inch nailing zone. If nails land in the wide gaps between aged planks, they hold zero tension. During high-wind squalls, entire shingle courses blow off. Furthermore, shingle manufacturers void their 50-year warranties if shingles are fastened over gapped lumber. Our carpentry crews install a seamless overlay of 7/16-inch or 1/2-inch 4-ply CDX exterior-grade plywood, mechanically fastened with ring-shank nails directly into underlying rafters to create a perfectly flat, code-compliant nailing surface.
Challenge 3: Historic Brick Chimneys and Step-Flashing Masonry Reglets
Steel-era homes in Youngstown often feature massive central brick chimneys venting coal fireplaces, woodstoves, and early boilers. Many contractors simply smear black roofing tar or mastic over old rusted sheet metal flashings. Within two seasons, Ohio's freeze-thaw cycles crack the brittle tar, allowing rainwater to funnel down interior brickwork into living room ceilings.
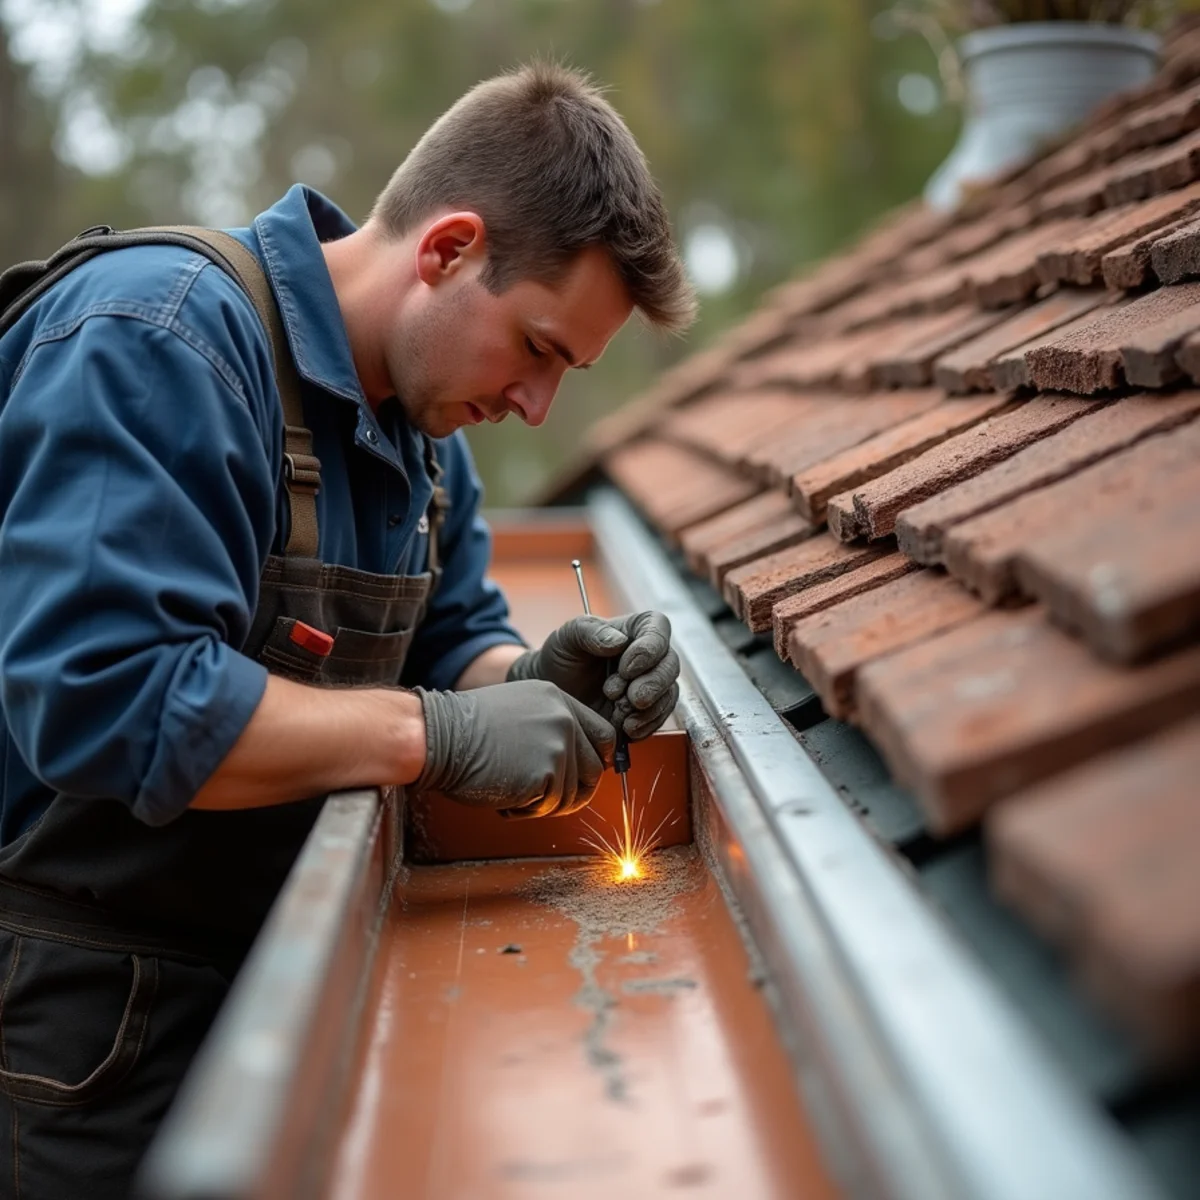
Properly flashing a historic masonry chimney requires traditional metalwork. We remove all legacy tar and lead, use masonry diamond saws to cut a clean 1-inch-deep horizontal reglet joint into the brick mortar lines, step-flash individual courses with 26-gauge galvanized steel or hand-soldered copper, and anchor counter-flashing mechanically with lead wedges and polyurethane masonry sealant.
Challenge 4: Built-In Wooden Box Gutters
Many pre-1930 homes in Youngstown and Campbell feature 'box gutters'—drainage troughs framed directly into the wood cornice and roof overhang rather than hung aluminum gutters. Historically lined with soldered tin or terne metal, these troughs eventually rust through, directing gallons of roof runoff straight into exterior load-bearing walls and soffits.
Zana Roofing provides two proven solutions for historic box gutters: full custom relining using thick, seamless, fully-adhered commercial EPDM rubber membranes that remain flexible down to -40°F, or precision architectural conversion where box troughs are framed over and replaced with heavy-gauge 6-inch seamless aluminum gutters featuring custom decorative fascia brackets.
Challenge 5: Solving Attic Ventilation in Homes Built Without Soffits
Most historic homes were built with solid wood overhangs and decorative crown molding rather than vented hollow soffits. Installing modern ridge vent exhaust without providing intake airflow creates negative attic pressure, pulling conditioned heated air out of second-floor bedrooms and exacerbating winter ice dams.
To establish balanced convective airflow without defacing historic exterior woodwork, our technicians install edge intake ventilation systems such as DCI SmartVent. Installed just above the gutter line beneath the first courses of shingles, SmartVent provides a continuous 9 square inches of net free intake airflow per linear foot, protecting your attic and preserving architectural heritage.
| Historic Framing Feature | Common Defect / Code Issue | Modern Engineered Solution | Structural Benefit |
|---|---|---|---|
| Multi-Layer Shingle Buildup | 3 to 4 layers of asphalt/cedar exceeding 6,000 lbs deadweight | Complete tear-off down to bare wood decking substrate | Relieves rafter sag; prevents catastrophic structural framing deflection |
| Spaced 1x6 Pine Plank Decking | Boards dry out and shrink, leaving 1/2" to 2" gaps between planks | Fasten 7/16" or 1/2" 4-ply CDX plywood overlay with ring-shank nails | Provides continuous solid nailing deck mandated by shingle manufacturer warranties |
| Solid Wood Overhangs (No Soffits) | Zero intake ventilation; severe winter ice dams and baked shingles | Install DCI SmartVent edge intake baffles along lower roof deck eaves | Delivers balanced attic convective airflow without cutting historic corbels |
| Built-In Wooden Box Gutters | Tin/copper linings rot out, leaking directly into exterior load-bearing walls | Relining with fully adhered EPDM rubber membrane or copper fabrication | Preserves architectural cornice lines while guaranteeing 30+ year waterproofing |
| Unreinforced Brick Chimneys | Mortar washes out; tar patches crack and leak into attic rafter bays | Tuckpoint brick, grind 1" reglet joints, and install custom 26-ga. counter-flashing | Permanent watertight barrier that accommodates brick thermal expansion |
On older craftsman homes on Youngstown's South Side or worker homes in the Campbell Blackburn Plat, we constantly see cut-rate roofers try to nail modern architectural shingles directly into original 1x6 pine board decking. Over a century of seasonal attic heat, original pine planks shrink, warp, and develop 1- to 2-inch expansion gaps. When shingles are nailed without a plywood overlay, as many as 30% of the roofing nails penetrate thin air between the boards. The first severe thunderstorm with 60-mph winds along the Mahoning River rips entire shingle sheets off the deck because the fasteners had zero purchase. At Zana Roofing, our carpentry crews secure solid CDX plywood sheathing over spaced planks before laying synthetic underlayment, guaranteeing 130-mph nail holding power.
Related Local Roofing Services & Coverage
Experiencing issues highlighted in this guide? Our certified roofing crews provide expert steel-era home roof replacement with rapid response times across Campbell and Struthers.
Specialized historic decking carpentry and custom masonry flashing.
Complete residential tear-offs and Owens Corning architectural systems.
Rapid response repairs for older home chimney and valley leaks.
Frequently Asked Questions
Zana Roofing & Construction
Family-owned roofing contractor proudly serving Youngstown and the Mahoning Valley since 2020. Specializing in residential and commercial roof replacement, storm restoration, and 24/7 emergency leak mitigation.