
How Proper Attic Ventilation Prevents Ice Dams in Ohio Homes
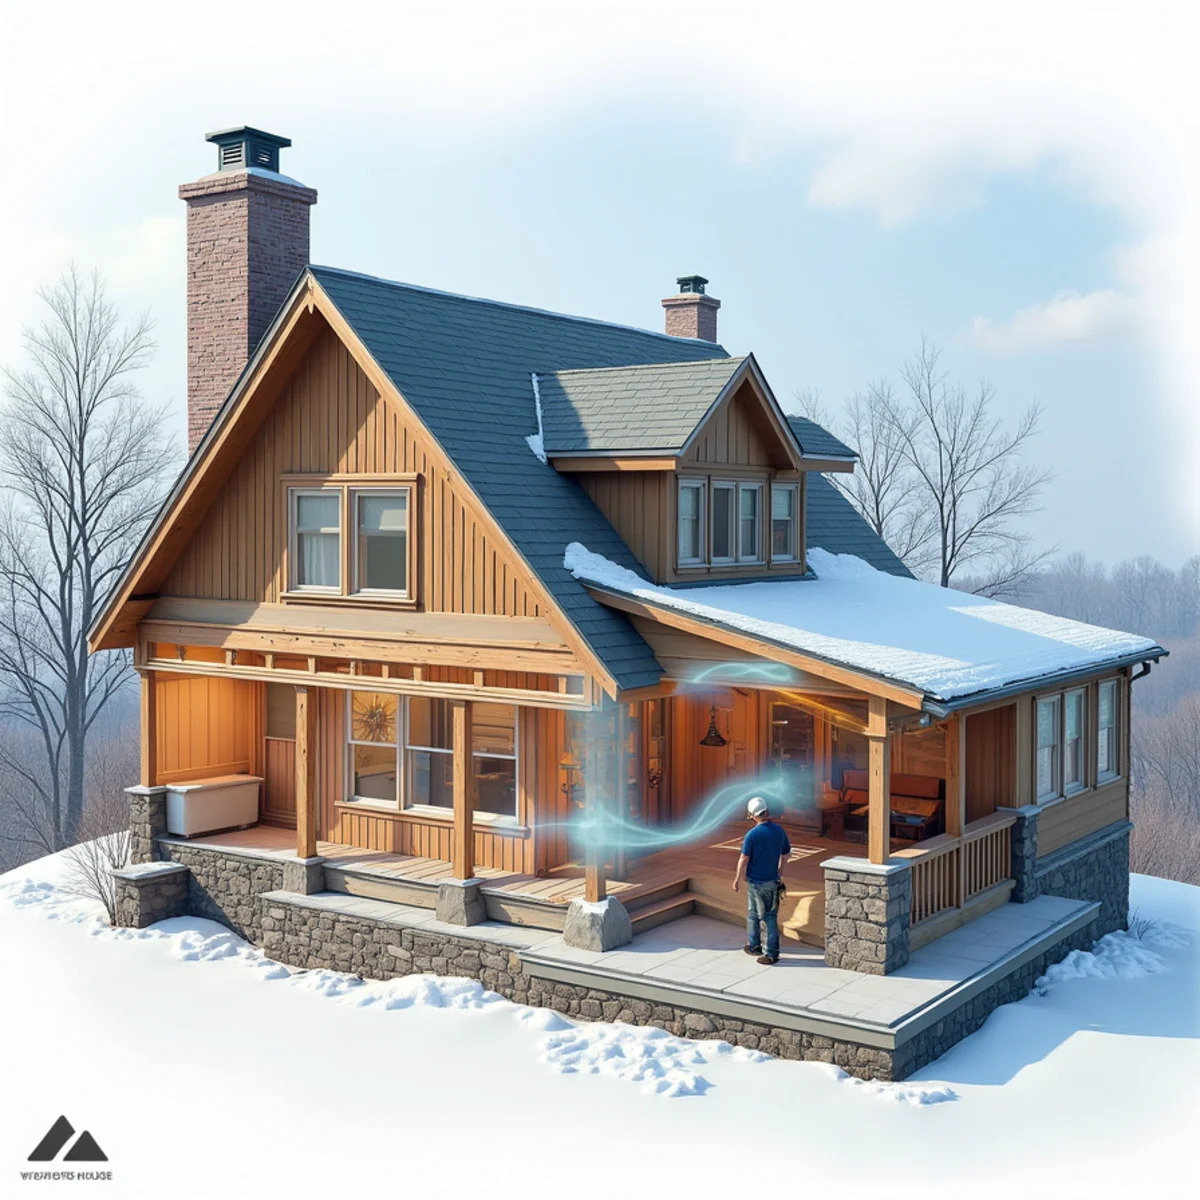
Proper attic ventilation prevents ice dams by maintaining a 'cold roof' where roof deck temperatures match outside sub-freezing air. By balancing 50% soffit intake with 50% ridge exhaust and installing rigid rafter baffles, continuous convective airflow sweeps escaping household heat out of the attic before it can melt roof snowpack.
Every winter across Northeast Ohio, homeowners spend millions of dollars repairing water-stained ceilings, ruined plaster, soggy insulation, and moldy exterior wall cavities caused by destructive ice dams. While most homeowners instinctively blame their gutters, gutter helmets, or heavy snowfall, building scientists have long proven that ice dams are not an exterior gutter problem: they are an attic ventilation and heat-loss failure.
An ice dam cannot form unless there is a dramatic temperature differential across your roof deck. Understanding the building thermodynamics of attic airflow and implementing a true 'cold roof' engineering standard is the only permanent, structural cure for winter ice damming.

The Thermodynamics of Ice Dams: The 3 Mandatory Conditions
For an ice dam to develop, three environmental and physical conditions must occur at the exact same time:
1. A blanket of snow covering the roof surface.
2. Sub-freezing ambient outdoor temperatures (typically between 15°F and 28°F).

3. A warm upper roof deck heated above 32°F by warm air escaping from the living space below.
When household furnace heat leaks into an unventilated attic, it pools beneath the wood roof deck. This warm decking melts the bottom layer of the snowpack. The meltwater trickles down the roof slope beneath the snow blanket until it reaches the cold, unheated eave overhangs, which sit at outside ambient temperature. The water instantly refreezes, building a solid wall of ice along the eaves that drives trapped water backward beneath shingle tabs.
The 'Cold Roof' Solution: Equalizing Temperatures
The fundamental goal of cold-climate roofing in Mahoning and Trumbull Counties is creating a 'cold roof.' A properly engineered cold roof maintains the temperature of the plywood decking as close to the outdoor ambient temperature as possible.
When the roof deck remains below 32°F, the snowpack stays frozen and stable. It does not melt prematurely, no liquid runoff trickles down to the eaves, and destructive ice dams are physically impossible to form. Achieving this cold deck requires two coordinated systems: thermal air-sealing and balanced passive convective ventilation.
The 1:300 and 1:150 Net Free Area (NFA) Building Code Ratios
The Ohio Residential Building Code mandates minimum attic ventilation based on Net Free Area (NFA)—the total unobstructed square inches of opening through which air can pass:
The 1:300 Rule
For homes with a continuous vapor barrier and balanced ventilation, code requires at least 1 square foot of net free ventilation area for every 300 square feet of attic floor space.
The 1:150 Rule
If the attic lacks a vapor retarder or if ventilation is unbalanced (such as gable vents only), code mandates double the airflow: 1 square foot of NFA for every 150 square feet of attic space.
The 50/50 Balanced Airflow Rule: Intake vs. Exhaust
Airflow in an attic functions on the 'stack effect' or convective siphon. Warm air naturally rises and wants to exit at the peak. However, exhaust vents cannot push air out unless an equal volume of fresh, cold air is drawn in at the bottom.
A high-performance roofing system must achieve exact 50/50 balance: exactly 50% of the calculated NFA must be low intake ventilation (continuous perforated soffit panels or eave edge vents) and 50% must be high exhaust ventilation (continuous external-baffle ridge vents). If an attic has plenty of ridge vent but zero soffit intake, the system fails to circulate air.
The Critical Role of Rigid Rafter Baffles (Accu-Vents)
In thousands of older homes in Austintown, Boardman, and McDonald, well-meaning insulation contractors blew thick layers of fiberglass or cellulose into attics without installing rafter baffles. The insulation was blown all the way into exterior wall plates, completely plugging the soffit vents with dense insulation.
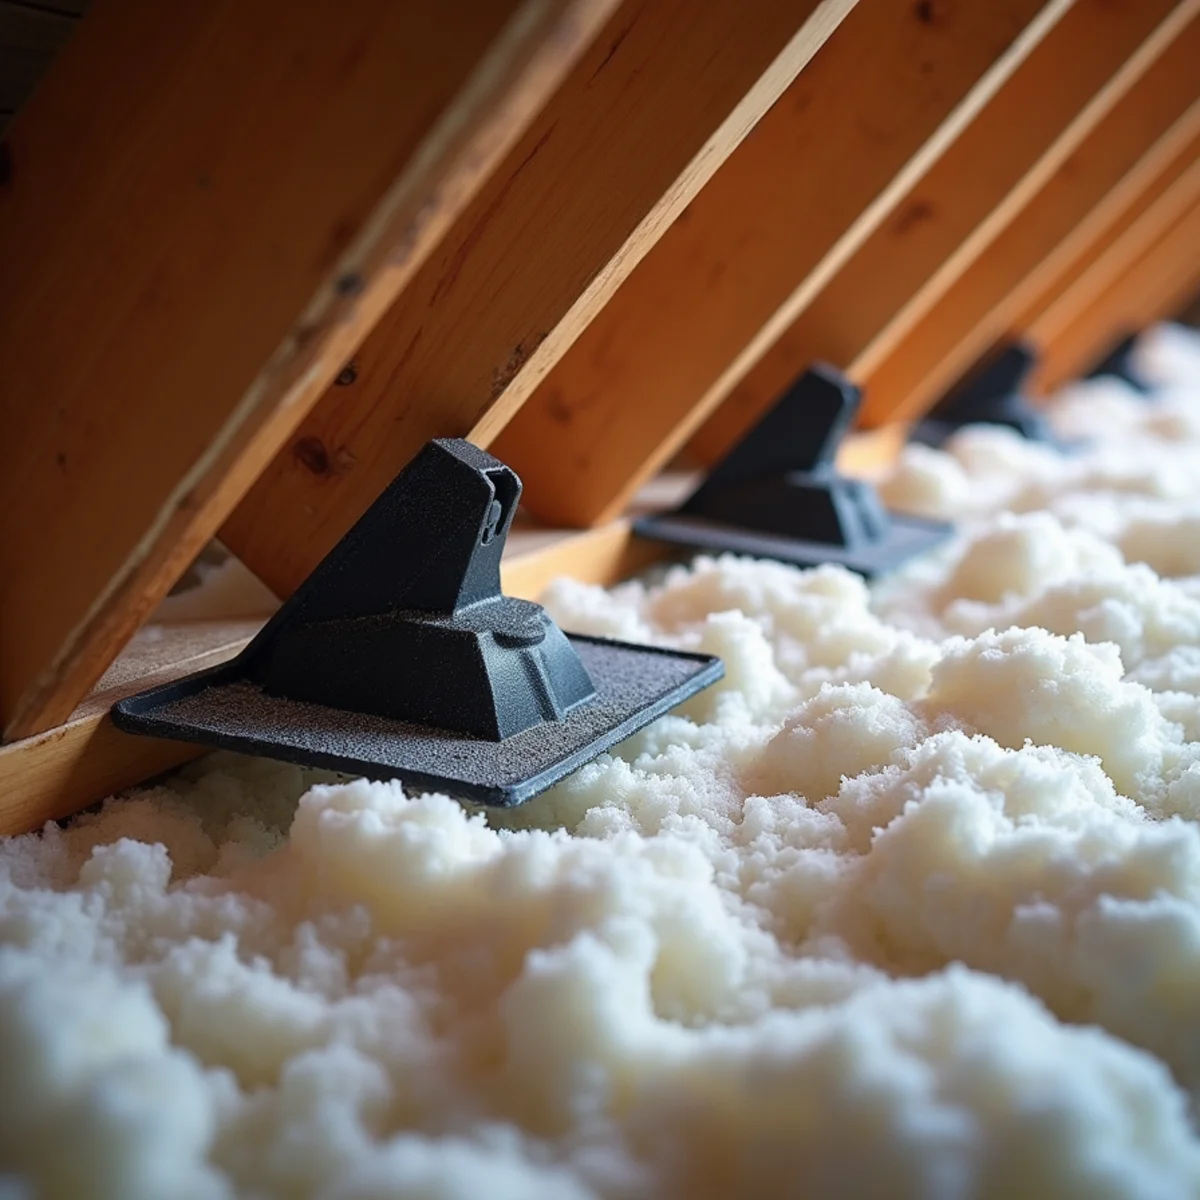
During every Zana Roofing installation, our crews inspect every rafter bay. We install rigid polystyrene or plastic rafter baffles (accu-vents) that physically separate the insulation from the underside of the wood roof deck. This creates an unblockable, continuous 2-inch channel through which fresh, sub-freezing air travels unobstructed from the soffits up to the ridge peak.
Air-Sealing Attic Thermal Bypasses
Ventilation cannot overcome massive heat leaks from your living room. Before winter arrives, property owners should seal attic bypasses: unsealed plumbing pipe chases, electrical ceiling box cutouts, bathroom exhaust fan housings, and uninsulated pull-down attic stairs. Sealing these gaps with expanding polyurethane foam stops warm air from entering the attic, reducing energy bills and permanently curing ice dams.
| Attic Configuration | Average Deck Temperature | Airflow Dynamics | Ice Dam Formation Risk | Summer Shingle Impact |
|---|---|---|---|---|
| Unventilated / Choked Soffits | 38°F to 48°F (during 20°F freeze) | Stagnant heat pool trapped beneath peak | Extreme (Rapid snowmelt feeding eave ice dams) | Severe (Attic reaches 150°F+; premature shingle blister) |
| Exhaust Only (Ridge without Soffits) | 32°F to 40°F | Negative pressure pulls heated house air upward | High (Continuous living-space warm air leakage) | Moderate (Inadequate thermal exchange) |
| Powered Mechanical Fan in Winter | 30°F to 36°F (erratic) | Depressurizes attic; sucks conditioned heat into roof | Severe (Accelerates thermal bypass airflow) | Good summer airflow; dangerous winter bypass trigger |
| Balanced 50/50 Soffit + Ridge (Cold Roof) | Match outdoor ambient (20°F to 26°F) | Continuous passive thermal siphon; sweeping air | Virtually Zero (Snowpack stays frozen and stable) | Optimal (Continuous cooling extends shingle life 5–8 yrs) |
A common mistake we see in Austintown and McDonald is homeowners turning on powered attic exhaust fans in January hoping to dry out winter condensation. Mechanical fans move 1,000 to 1,600 CFM of air. In an attic that lacks massive, open soffit intake vents, the motorized fan creates intense negative attic pressure. The fan acts like a giant vacuum, sucking warm, moist conditioned air from heated bedrooms straight through can lights, attic hatches, and unsealed drywall gaps. That warm air hits freezing rafters, immediately causing frost buildup and melting roof snow from beneath to fuel massive eave ice dams. At Zana Roofing, we eliminate motorized winter fans in favor of passive, balanced convective ridge-and-soffit ventilation.
Related Local Roofing Services & Coverage
Experiencing issues highlighted in this guide? Our certified roofing crews provide expert attic ventilation services with rapid response times across Austintown and McDonald.
Balanced soffit and ridge vent systems engineered for Ohio snowbelts.
Low-pressure steam removal of ice dams and eave dams without shingle damage.
Complete tear-off and Owens Corning cold-climate roof assemblies.
Frequently Asked Questions
Zana Roofing & Construction
Family-owned roofing contractor proudly serving Youngstown and the Mahoning Valley since 2020. Specializing in residential and commercial roof replacement, storm restoration, and 24/7 emergency leak mitigation.